

Bespoke Glazing
We offer full design and specification service to help architects, contractors and end users to deliver the right product for their spaces.

Express Project Delivery
Vetroco Ltd was formed in 2012, since then we have developed a strong supply chain and bring innovative products to the glazing industry.

UK Wide Installation
We have installed projects from the Channel Islands to Scotland, we pride ourselves on versatility and installation capacity.
Innovative Solutions
All our teams from design to installation is in-house, this gives us full control over all processes, enabling us to offer express project delivery.

Bespoke Glazing Solutions
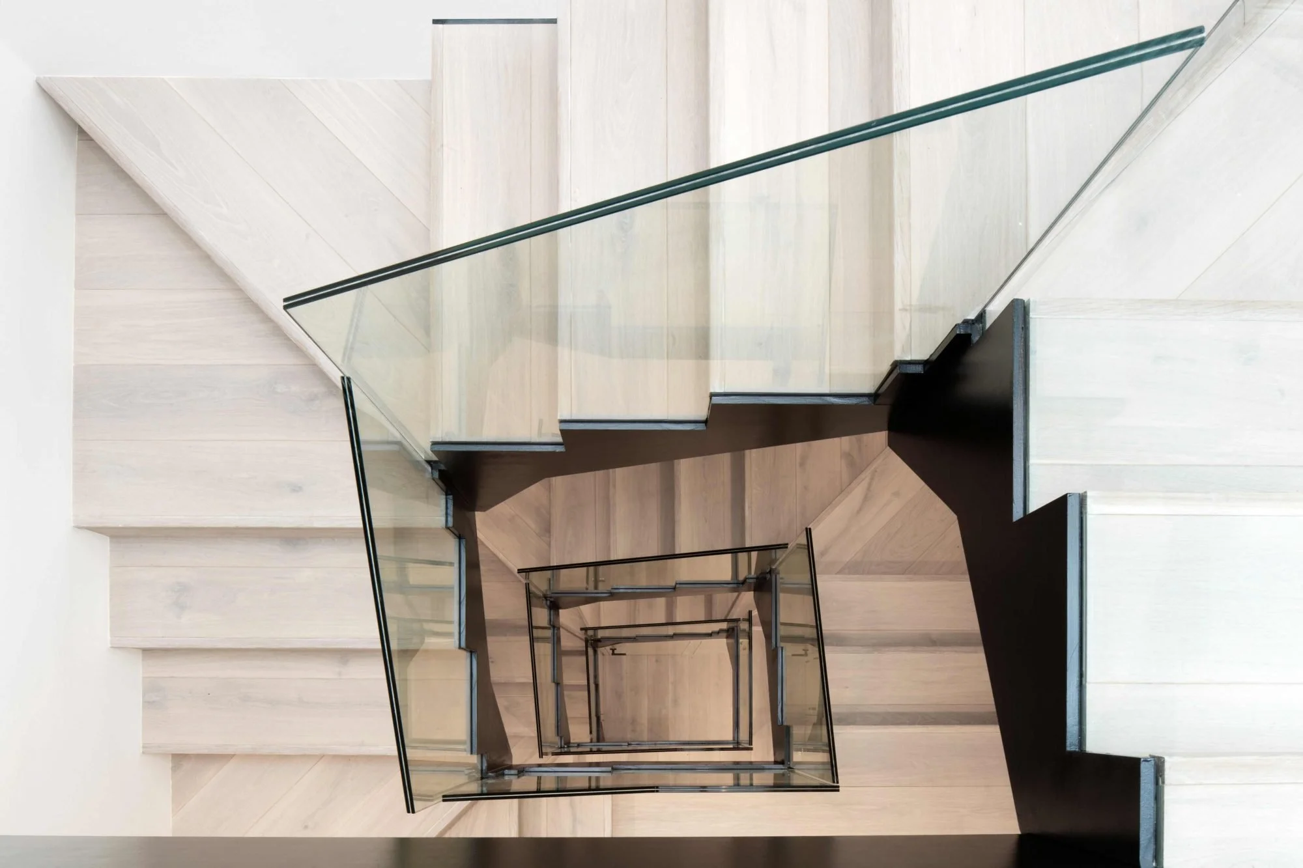
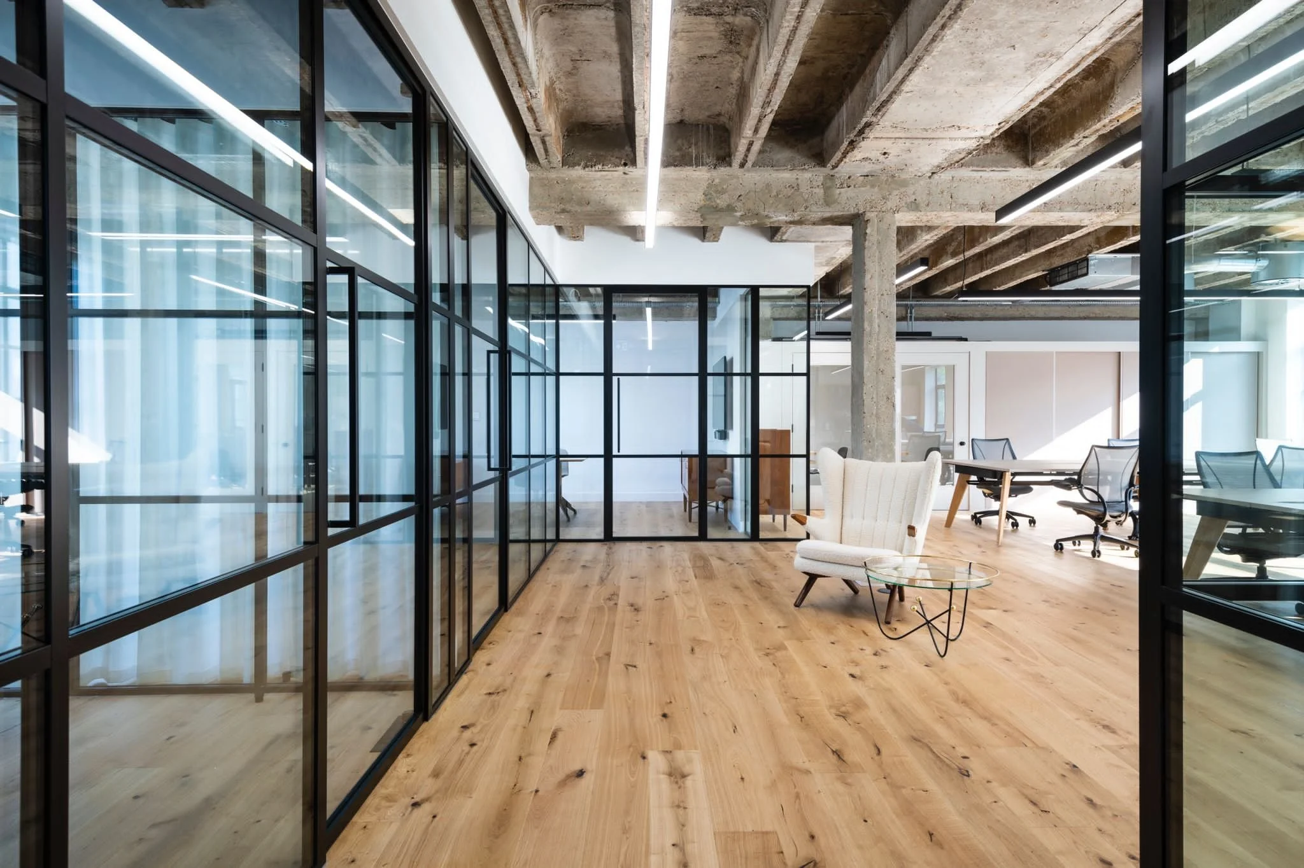
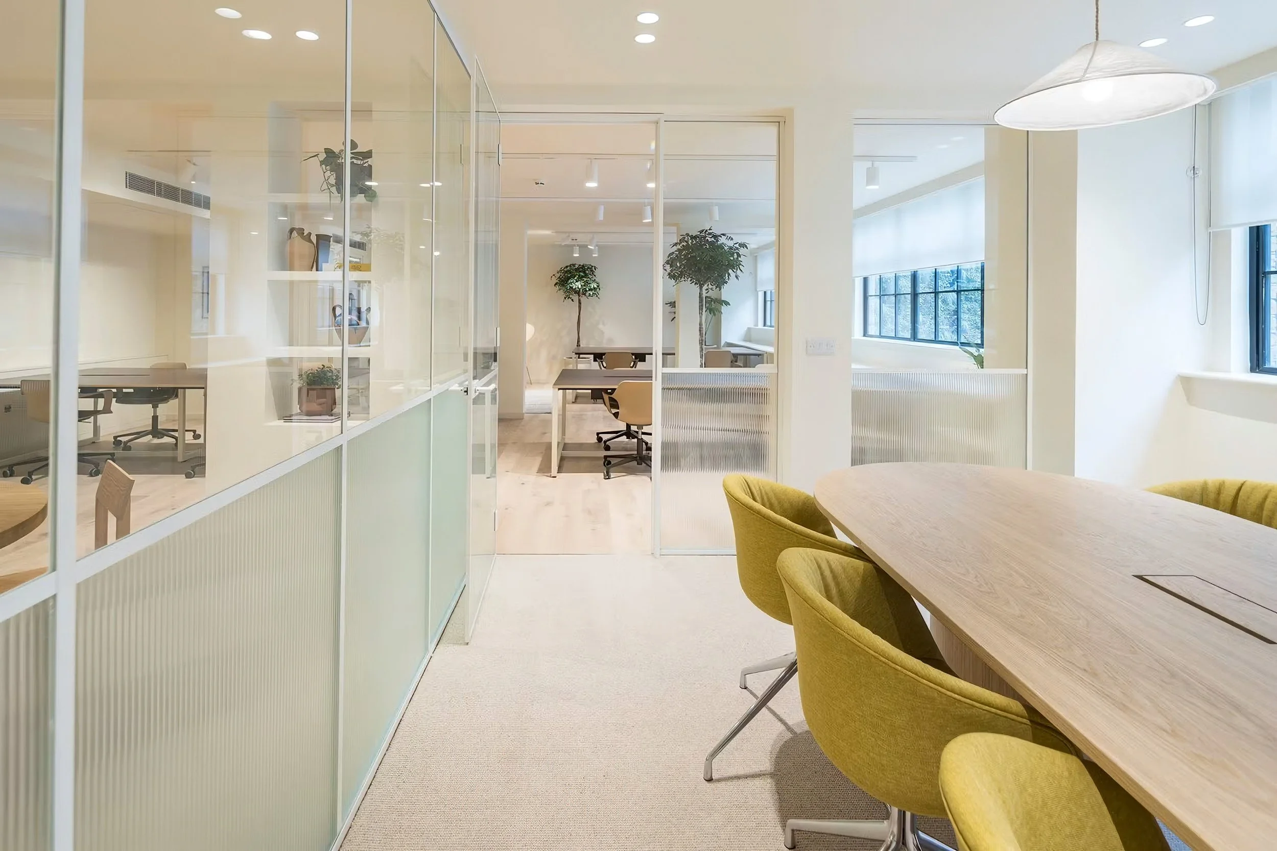
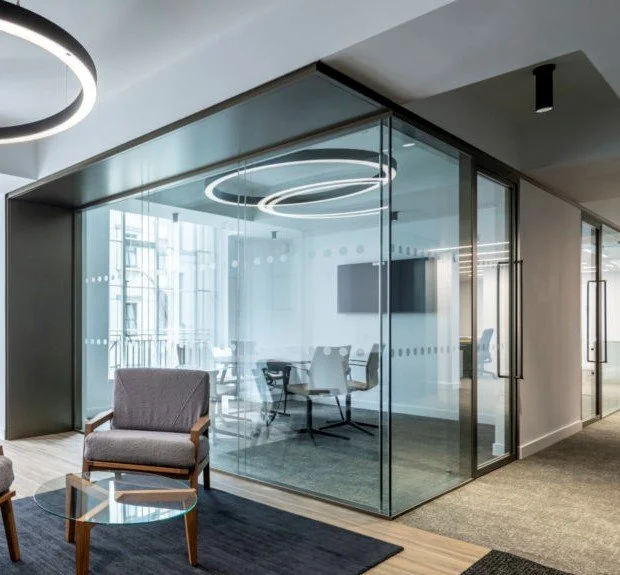
At Glass Interiors, we pride ourselves on our innovation, developing bespoke glazing products and services to provide value-engineered solutions. Our team is here to help with your glazing project every step of the way, from design to installation. Get in touch today to discuss your custom glazing.
With over 25 years of hands-on experience in the industry, we are fully equipped to give your space the transformation it has been waiting for.
We offer both interior and exterior glazing solutions, including single-glazed and double-glazed partitions, glass balustrades, and structural glazing systems that are suitable for any commercial environment. From the design stage all the way through to installation, we deliver a quick and efficient turnaround to ensure maximum customer satisfaction, partnering with you to create a more productive and elegant space.
Initiate Your Project Consultation
Submit the form to outline objectives, timelines, and scope so a specialist can formulate a tailored proposal.
Frequently Asked Questions
Acoustic Performance
-
Acoustic glass partitions can significantly reduce the transfer of sound between spaces, making them particularly suitable for offices, meeting rooms and other areas where privacy and noise control are important.
The level of acoustic performance will depend on the glass specification, partition system, doors and the overall construction. We can recommend a system based on the level of acoustic performance required for your space.
-
Yes. Acoustic glass partitions are particularly well suited to offices, meeting rooms, conference rooms and private working areas. They provide increased sound separation while maintaining the open appearance and natural light associated with glass partitions.
Different levels of acoustic performance are available depending on the requirements of the space.
-
In some cases, an existing partition can be upgraded or altered to improve its acoustic performance. However, this depends on the original system, framing, glass specification and configuration.
We would normally assess the existing installation first to determine whether an upgrade is practical or whether replacing part or all of the system would provide a better result.
Doors & Configurations
-
We can provide a range of glass door configurations to suit different partition systems and project requirements. Options can include toughened glass doors and framed or frameless arrangements, depending on the design and performance required.
Door specifications can be incorporated into the overall partition design to provide a consistent finish throughout the space.
-
Yes. Doors can be designed as an integral part of the glass partition system. We can incorporate suitable door arrangements into both framed and frameless partition designs depending on the requirements of the project.
-
Yes. We can provide door solutions where acoustic or fire performance is required. The appropriate door set will depend on the performance of the surrounding partition and the specification for the project.
For fire-rated applications in particular, the complete door and glazing system must be appropriately specified to achieve the required performance.
-
Yes. We can supply the appropriate ironmongery and handles as part of the glazing package. This can be selected to complement the appearance and functional requirements of the partition and door system.
Installation and Practicality
-
We install nationwide and undertake commercial glazing projects throughout the UK.
Our team can manage the glazing package from initial planning and coordination through to installation, depending on the requirements of the project.
-
Yes. Glass partitions can be installed within occupied offices, although access to the immediate working area will be required while installation takes place.
We can coordinate the works to minimise disruption, but occupants will generally need to be kept clear of the active installation area for safety and to allow our team to work effectively.
-
There will naturally be some disruption within the immediate installation area while work is taking place. However, this does not necessarily mean that the entire office needs to close.
Where possible, we can coordinate the installation around an occupied workplace, with suitable arrangements made to keep the working area clear and minimise disruption to surrounding staff.
-
Yes. Many glass partition systems can be removed, altered or reconfigured if the layout of an office changes.
What can be reused will depend on the existing system, glass sizes and the requirements of the new layout, but glass partitions can provide considerably more flexibility than many permanent forms of internal construction.
Fire Performance
-
These classifications describe different levels of fire performance.
E30 provides integrity for 30 minutes, helping prevent flames and hot gases from passing through the glazing.
EI30 provides both integrity and insulation for 30 minutes, helping restrict the passage of flames, hot gases and heat.
EI60 provides integrity and insulation for 60 minutes.
The correct specification will depend on the building design, location of the glazing and required fire strategy.
-
Fire-rated glazing may be required where glazed screens or partitions form part of a building’s fire protection strategy. This can include areas such as escape routes, corridors, stairways and compartment walls.
The required fire performance should be determined by the project’s fire strategy and specification. We can supply a range of fire-rated glazing solutions to meet different project requirements.
-
We offer fire-rated glazing systems designed for use on UK commercial projects. The exact glass and system specification must be selected to meet the required fire classification and the requirements of the individual project.
Where fire-rated glazing is required, we work to the specified performance and relevant supporting system documentation rather than treating the glass and framing as separate components.
Design and Customisation
-
Yes. Our glass partition systems are designed around the individual dimensions and requirements of each project. We can accommodate a wide range of office layouts, room sizes and configurations.
The final design will take into account the available space, glass sizes, doors, existing building structure and any acoustic, fire or design requirements.
-
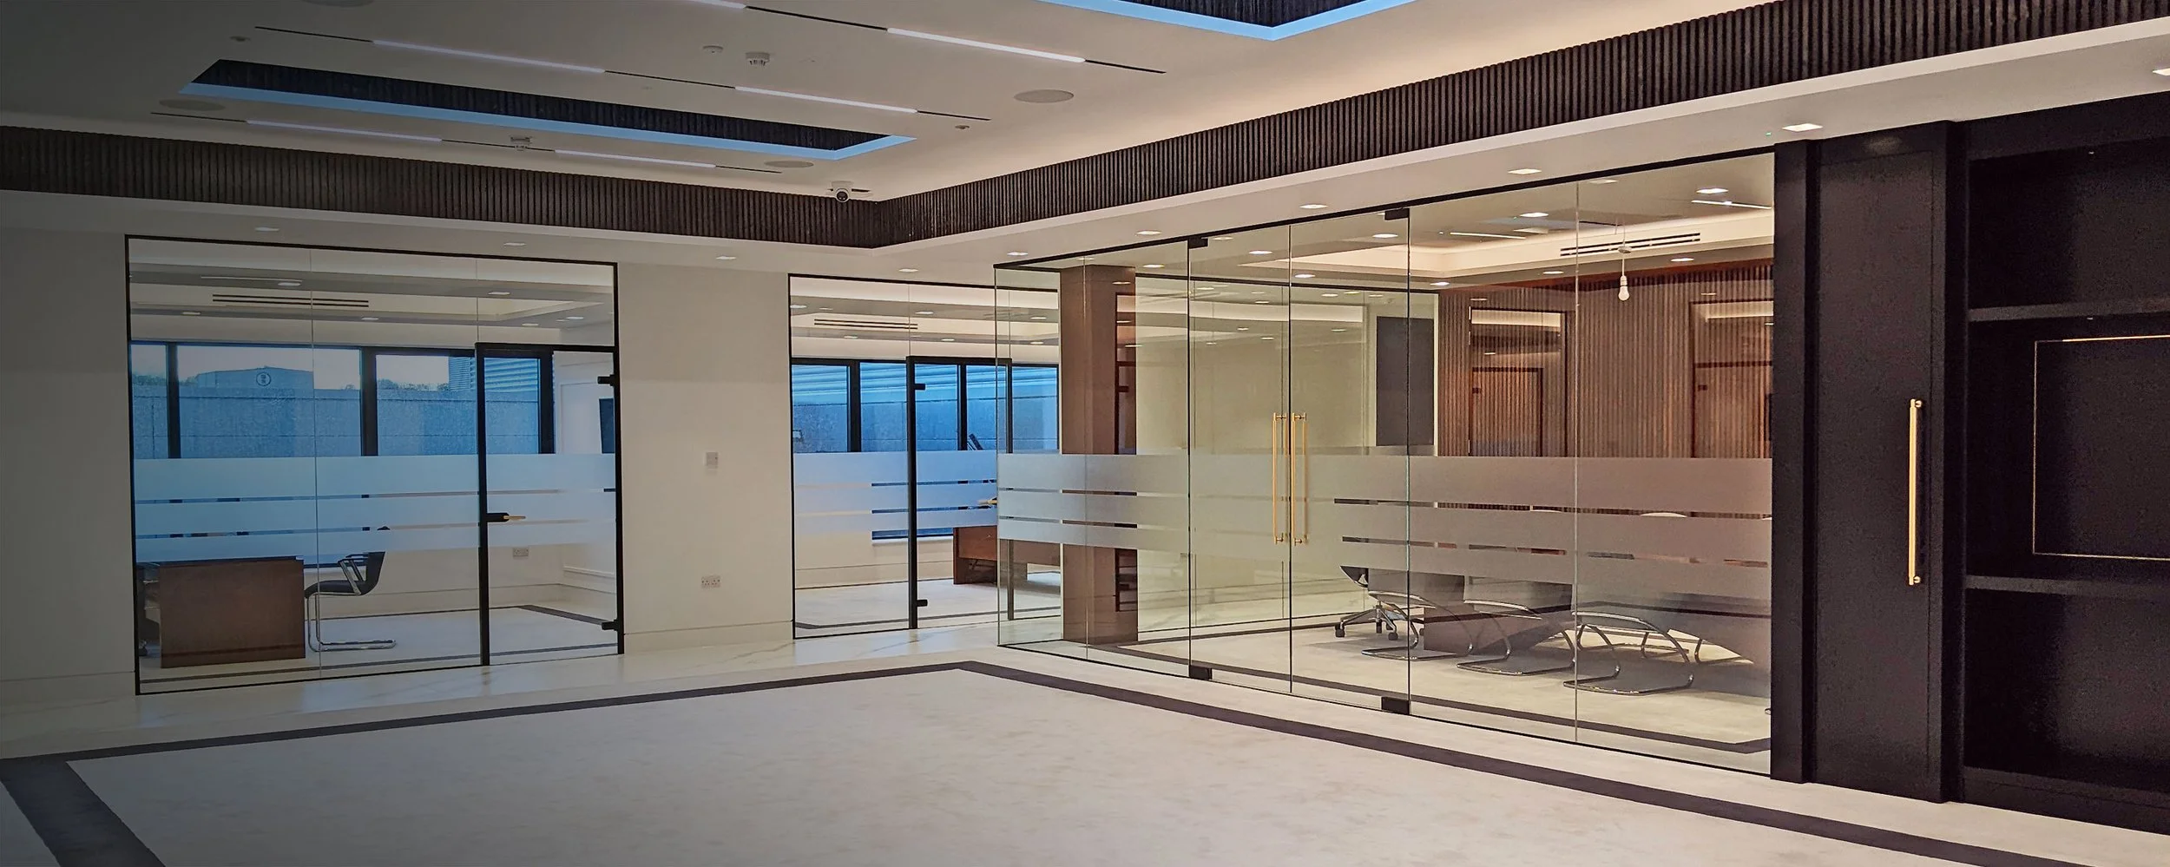
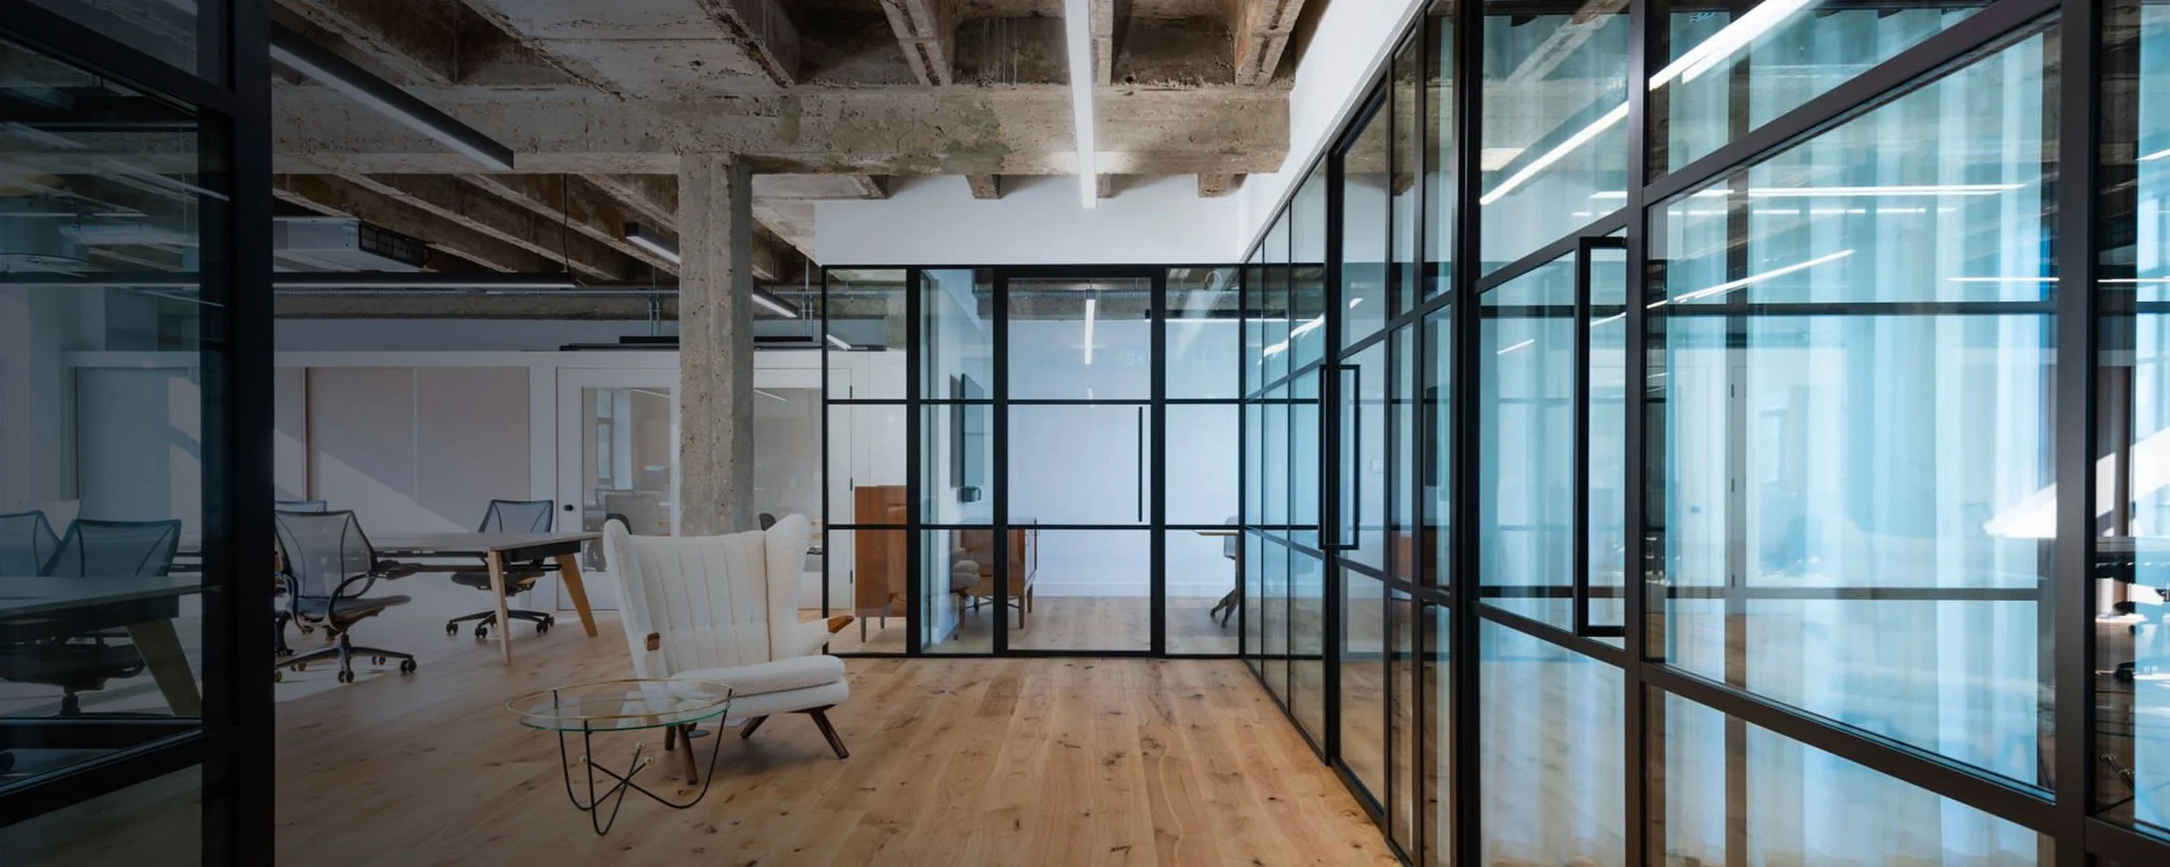
Yes. We offer both framed and frameless glass partition options. Frameless systems provide a clean, minimal appearance, while framed systems can offer different aesthetic and performance options.
We can advise on the most suitable system based on the design and practical requirements of the project.
-
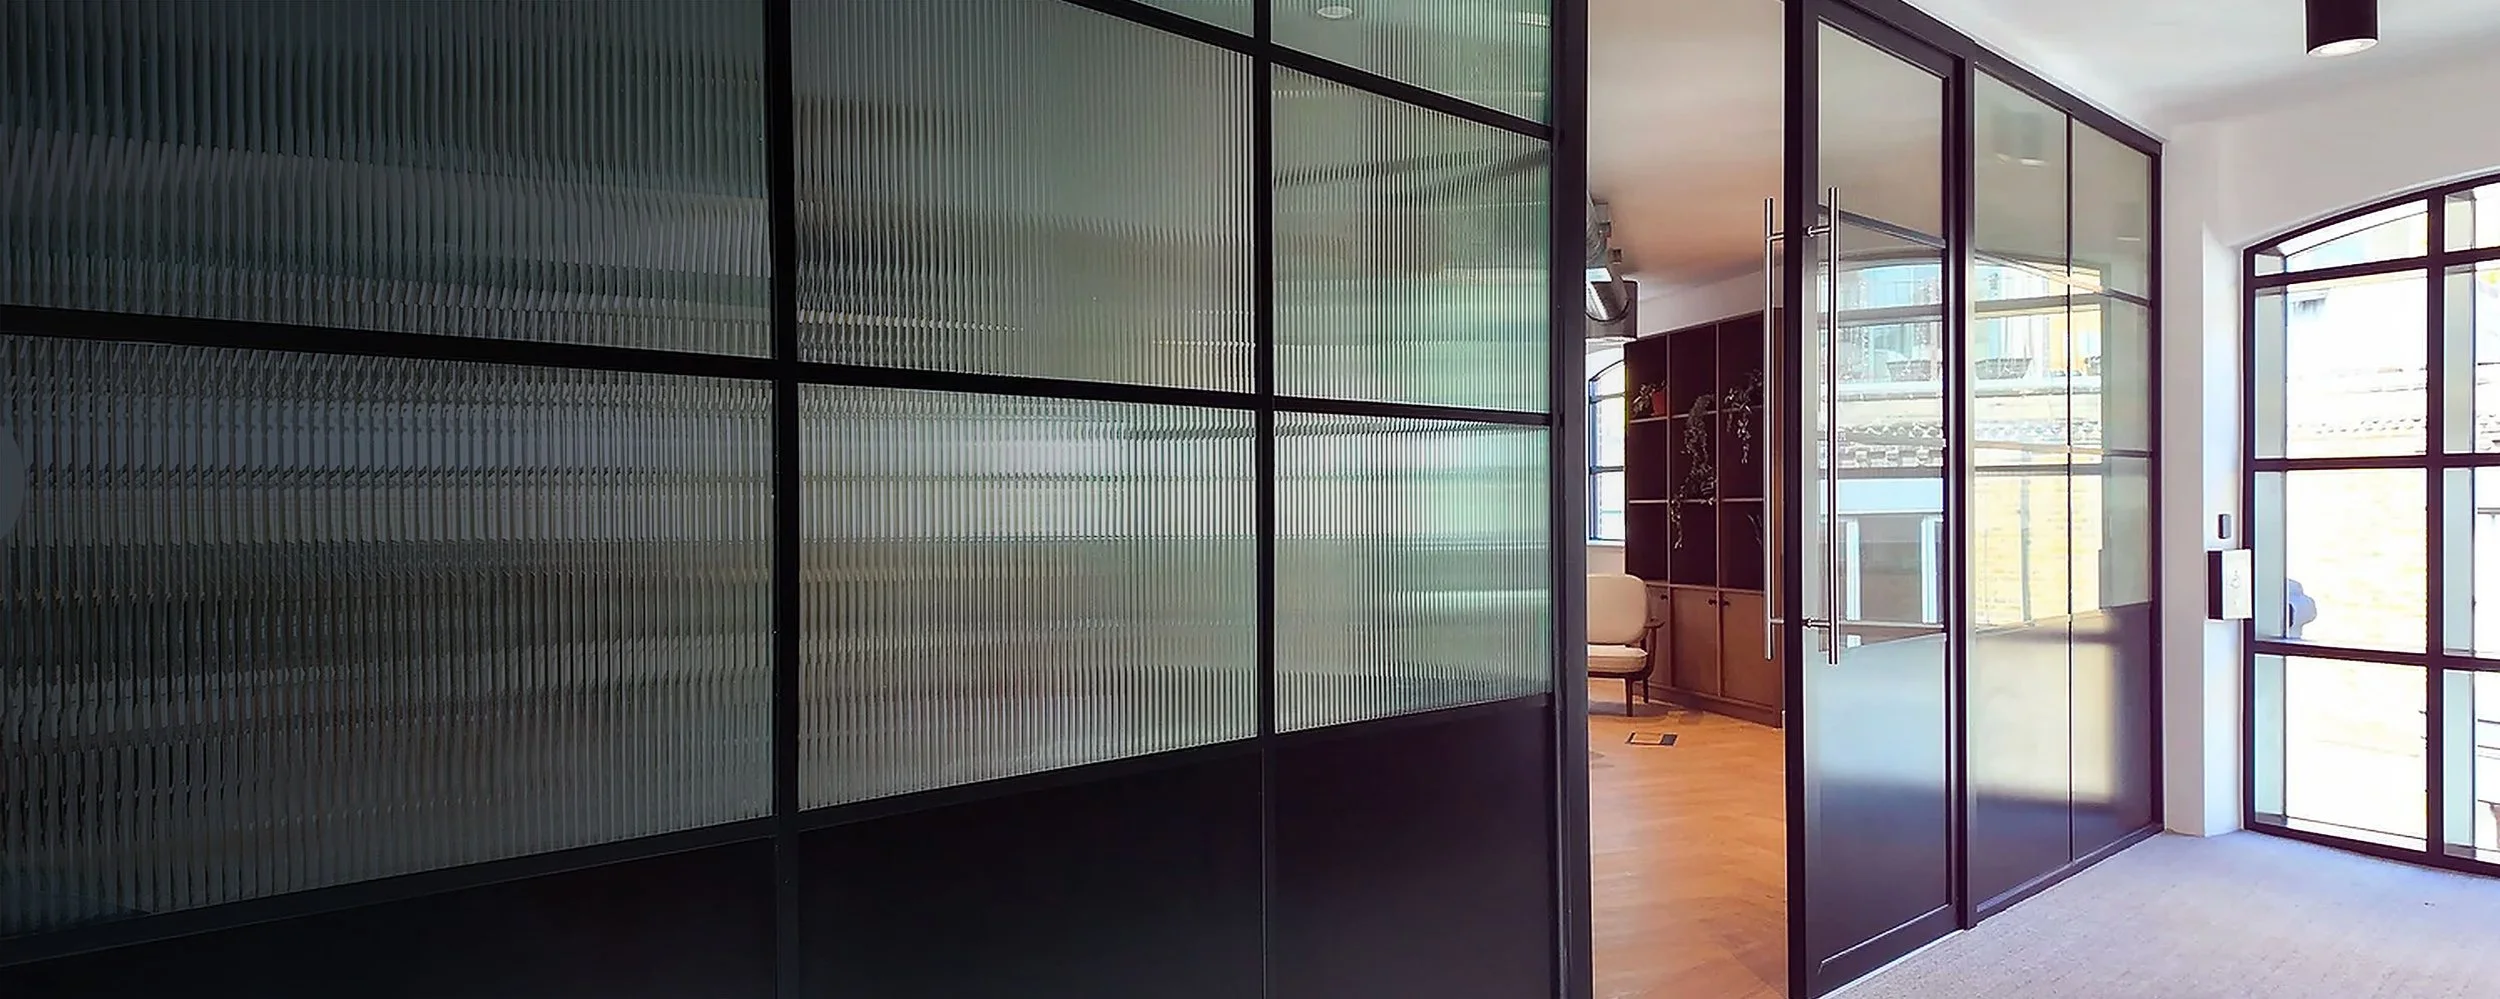
Yes. A range of decorative and privacy glass options can be incorporated into our partition systems, including tinted, frosted and reeded glass.
These options can provide additional privacy or create a particular architectural finish while retaining the benefits of glazed partitions.
-
Yes. We can provide design support and drawings where required to help coordinate the glazing package with the wider project.
We regularly work alongside contractors, architects and other project teams to ensure the proposed glazing system works with the surrounding construction and design.
Commercial Projects
-
Yes. Glass partitions are an excellent way to create separate offices, meeting rooms and working areas within an open-plan environment without losing the sense of space.
They allow businesses to divide a workspace while maintaining visibility and allowing natural light to travel through the office.
-
Yes. One of the major advantages of internal glass partitions is their ability to divide a workspace without blocking natural light.
Careful positioning of glazed partitions can allow daylight to travel further into an office, helping create brighter enclosed rooms while retaining an open feel throughout the wider space.
-
Yes. We regularly work with main contractors, architects and other construction professionals on commercial glazing projects.
We can coordinate our glazing package with drawings, specifications, programme requirements and other trades to help ensure the installation integrates correctly with the wider project.
-
Yes. We can supply and install glazing for large-scale commercial projects throughout the UK.
Our capabilities include standard and acoustic glass partitions, toughened glass systems, doors, framed and frameless configurations and a range of fire-rated glazing solutions. We can work directly with contractors, architects and commercial clients from the planning stages through to installation.